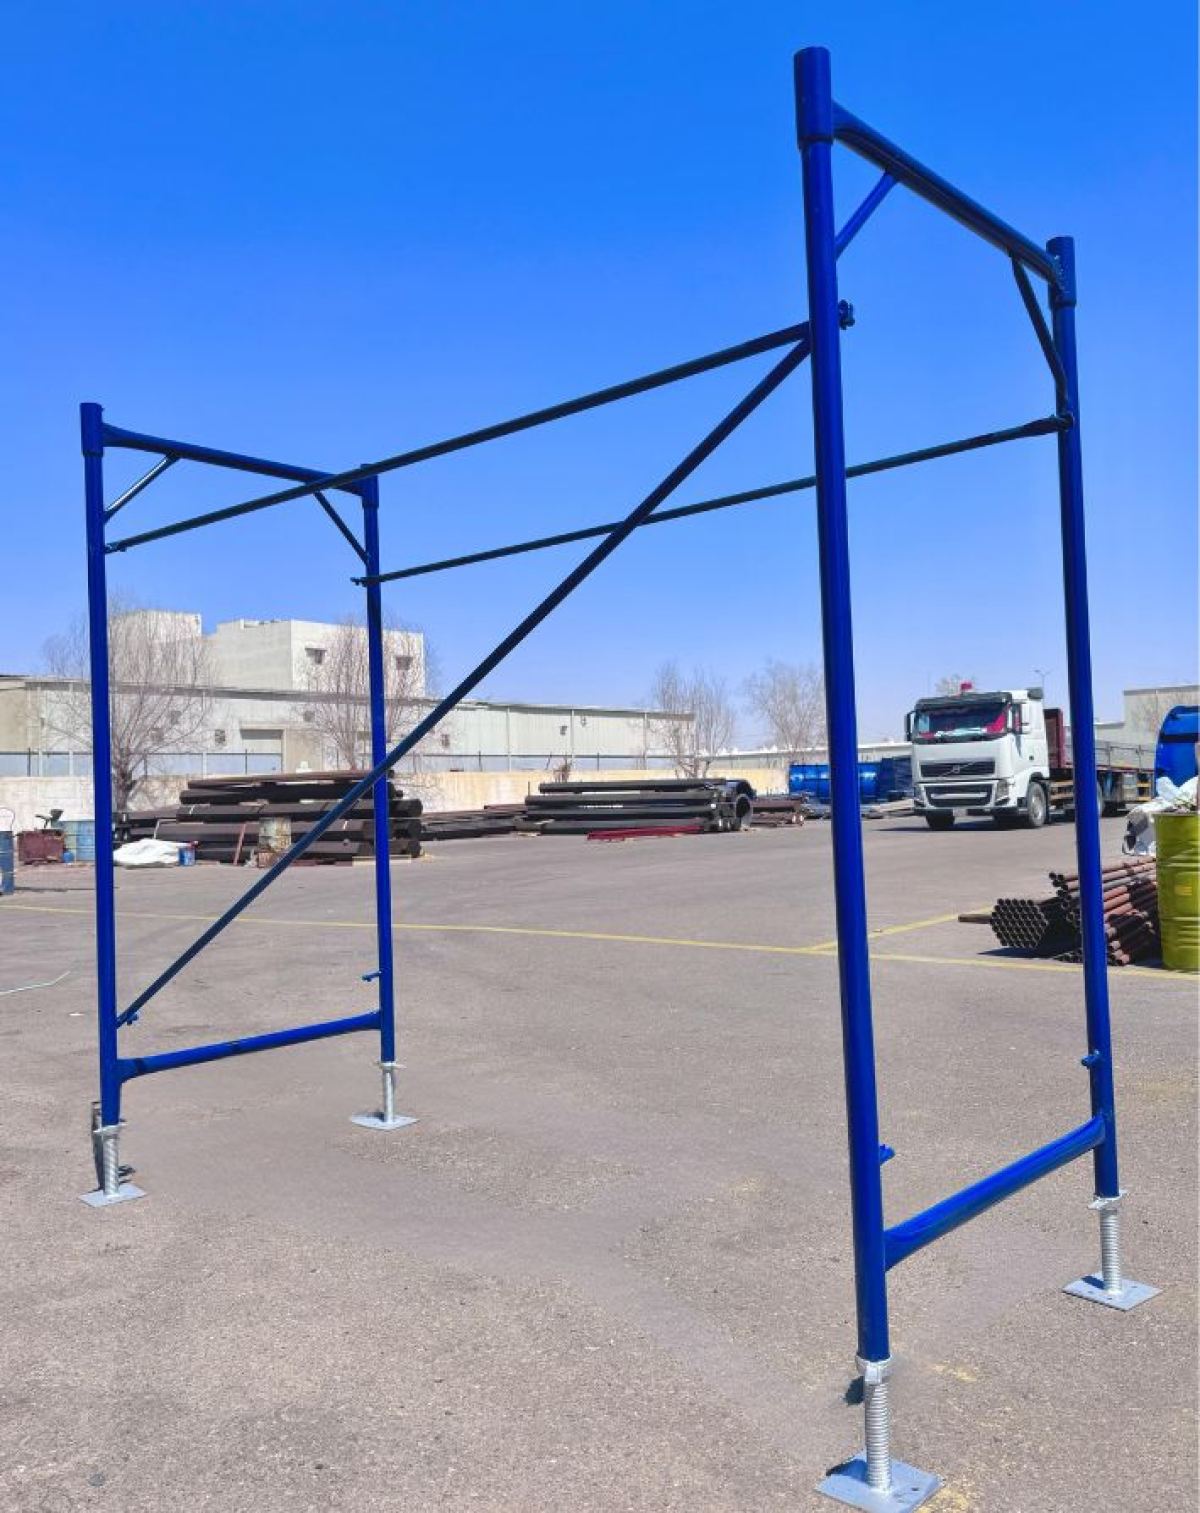
Access Frames
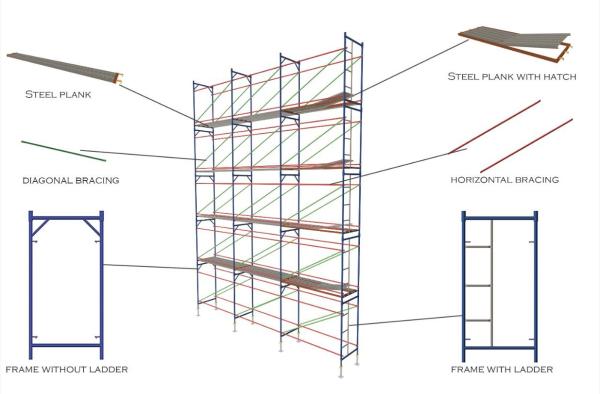
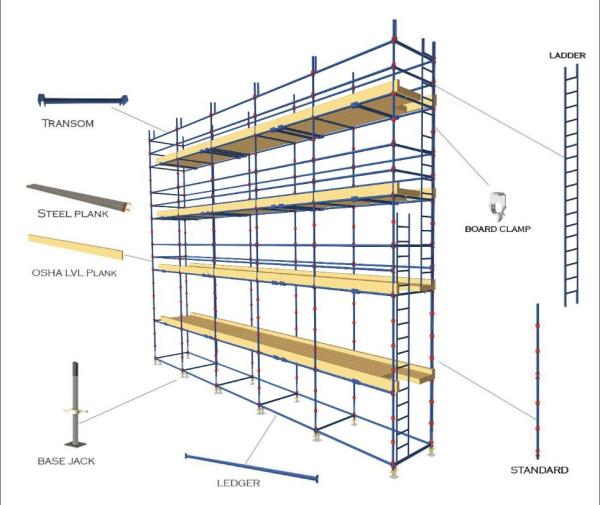
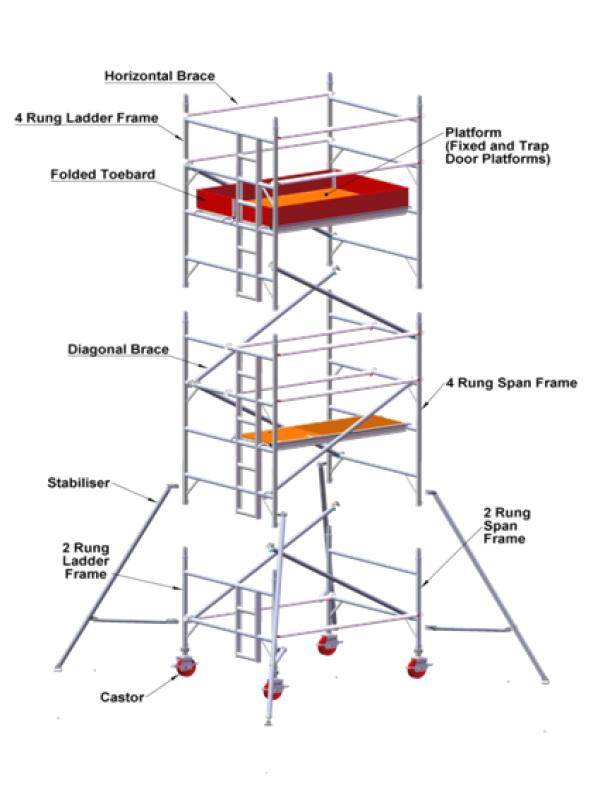
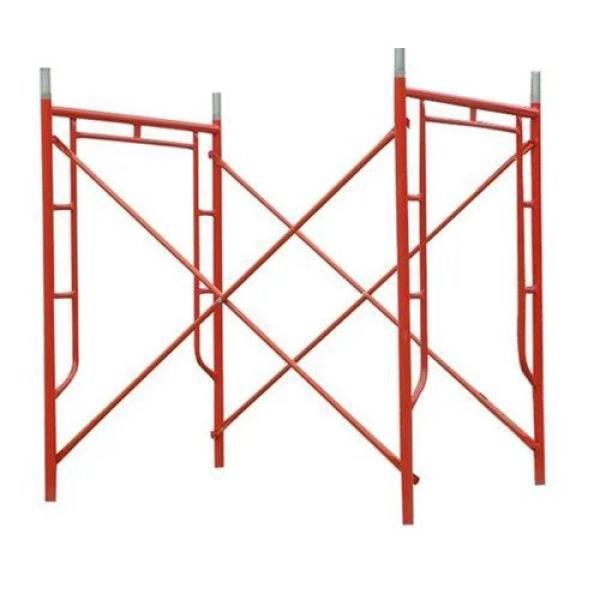
H-frame (also called H-frame scaffolding) It’s a steel scaffold frame shaped like the letter “H”, designed to support workers, tools, and materials during construction, repair, or maintenance. Main Parts of an H-Frame Scaffold ✅️H-Frame (Main Frame) – the vertical steel frame ✅️Cross Bracing – adds strength and stability ✅️Catwalk / Planks – platform where workers stand ✅️Base Jack / Adjustable Jack – levels the scaffold on uneven ground ✅️Joint Pins – connect frames vertically Uses of H-Frame Scaffolding House and building construction ●Painting and plastering ●Ceiling and wall works ●Renovation and maintenance
Specifications
•
An H-frame scaffolding unit with dimensions 2m height × 1m width × 2.5m length is a modular steel support structure commonly used for construction, painting, and maintenance.